Property photo 1
Property photo 2
Property photo 3
Property photo 4
Property photo 5
5 Beds
4 Baths
3,695 sqft

$2,799,999

1812 Overview CIR, NORTH TUSTIN CA, 92705

Price per sqft$757.78
Built in1980
Property size3,695 sqft
Property typeResidential

Overview

Active

Listed May 23, 2026

Updated 22h ago

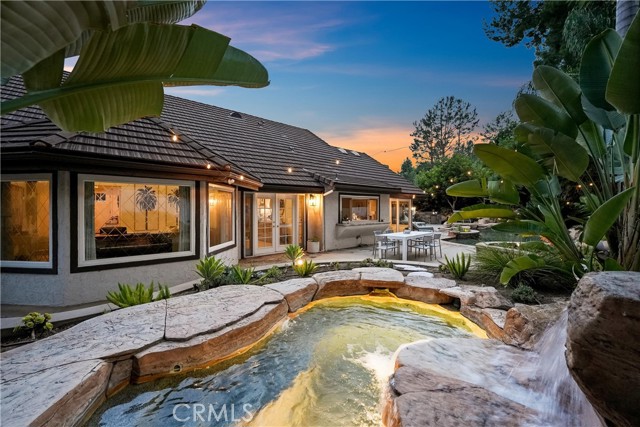
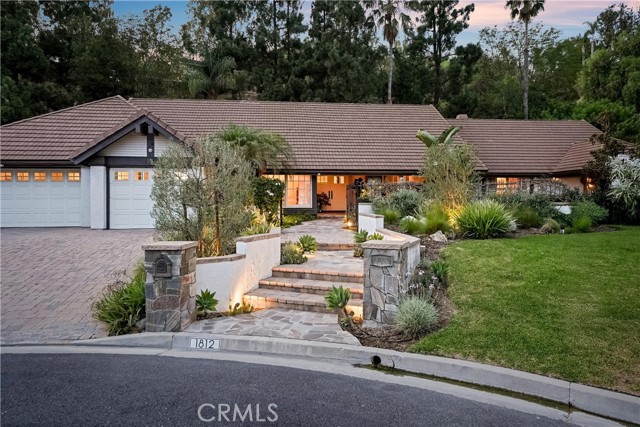
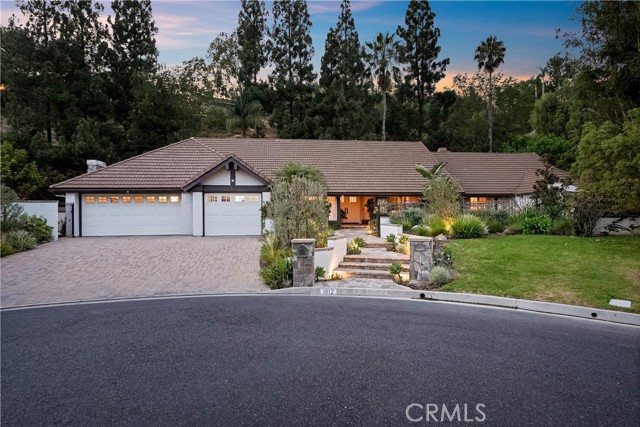
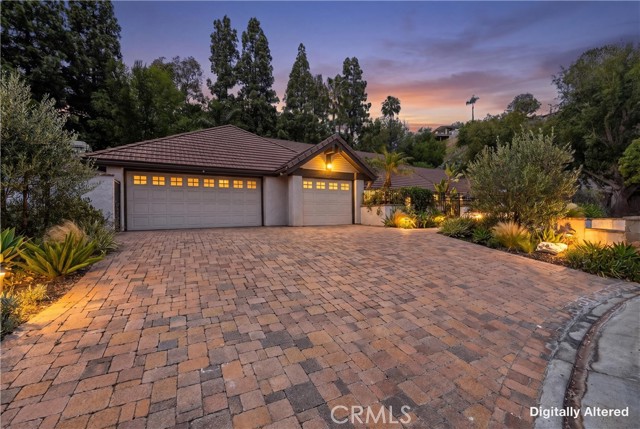
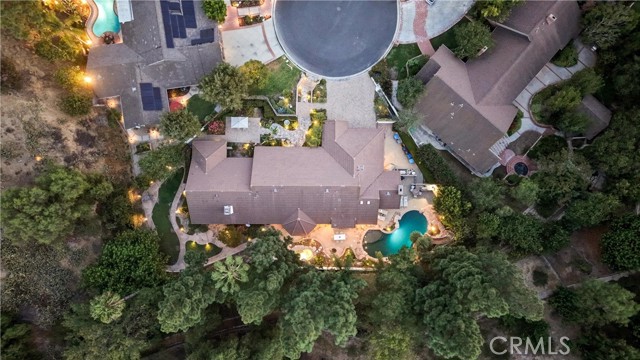
Price has improved! Welcome home to 1812 Overview Circle. Nestled at the end of a peaceful cul-de-sac in highly desirable North Tustin, this beautifully updated single-story home offers the perfect blend of luxury, comfort, and convenience. Featuring 5 spacious bedrooms and 4 bathrooms, the thoughtfully designed floor plan showcases new, upgraded flooring and finishes throughout. The stunning living room greets you upon arrival with a formal office and powder room nearby. The family room is the perfect place to unwind. Mix up a concoction in the wet bar off the kitchen and enjoy your beverage next to a cozy fireplace inside the retro inspired conversation room. The chef's kitchen is the perfect place to entertain, with a center island, breakfast nook, plenty of storage space and views into the backyard. The private primary suite is extremely spacious, complete with it's own fireplace and entry into the backyard.The primary bathroom includes; walk in shower, soaking tub, his and her vanities, and walk in closet. Three secondary bedrooms off the hallway share an upgraded bathroom featuring dual vanities. The 5th bedroom or guest suite includes a private bathroom with walk in shower. The backyard is a dream come true! The sparkling pool lures you in with tropical surroundings, stunning jacuzzi, water slide, and built in BBQ close by. Through the gates you will find the park like setting of the other half of the backyard. Extra large three car garage complete with custom storage cabinets. Easy access to Peter's Canyon hiking and biking trails with top rated schools nearby. A rare opportunity to enjoy the best of North Tustin living.

$18,628/mo

Est. mortgage payment based on a $2,799,999 home price.

All estimates are provided by Luxury Presence for informational purposes only. Actual amounts may vary.

Additional information

MLS® ID
PW26111751MR

Interior Features

Bedrooms
5
Bathrooms
4
Fireplace
Yes
Cooling
Yes
Heating
Yes
Basement
No

Exterior Features

Lot Size
0.71 Acres

Other Property Details

Association Fee Frequency
Yearly
Garage
Yes
Pool
Yes

Also listed on SDMLS and CRMLS

Listed by Christina Brogan with First Team Real Estate
Listing Contact: 714-813-2286 

Based on information from The MLSTM / Combined LA/Westside Multiple Listing Service, Inc. IDX information is provided exclusively for consumers' personal, non-commercial use, it may not be used for any purpose other than to identify prospective properties consumers may be interested in purchasing. All information is deemed reliable but not guaranteed and should be independently reviewed and verified. Property locations as displayed on any map are best approximations only and exact locations should be independently verified. All properties are subject to prior sale, change or withdrawal, and may or may not be listed by the office/agent presenting the information. Neither listing broker(s) nor Michael Kelly shall be responsible for any typographical errors, misinformation, misprints and shall be held totally harmless. 

©2026 Combined L.A./Westside MLS. All rights reserved.

Data last updated 9/17/2026

.     

Powered by Luxury Presence
